
DOMUS Home Kits
DOMUS Home Kits
Conceptual models shown. Specifications, pricing, schedules, and geographic availability require site review and Management Input.
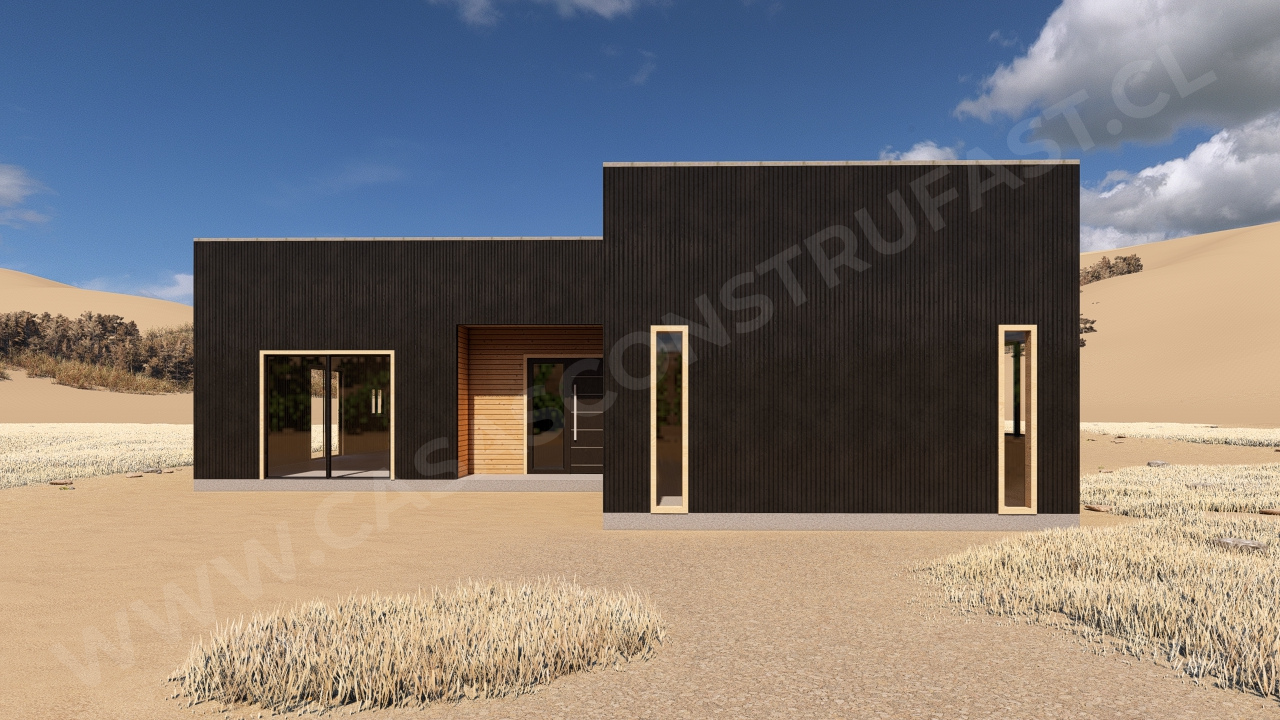 FrameHouzz KitConceptual rendering
DOMUS Casa D
Single-story L-shaped steel-framed residence (licensed plan partner)
FromStarting Price Placeholder — Management Input Required
ScheduleEstimated Schedule Placeholder — Management Input Required
AvailabilitySubject to Site Review — Management Input Required
Conceptual rendering. Final design, materials, dimensions, and site conditions may vary.
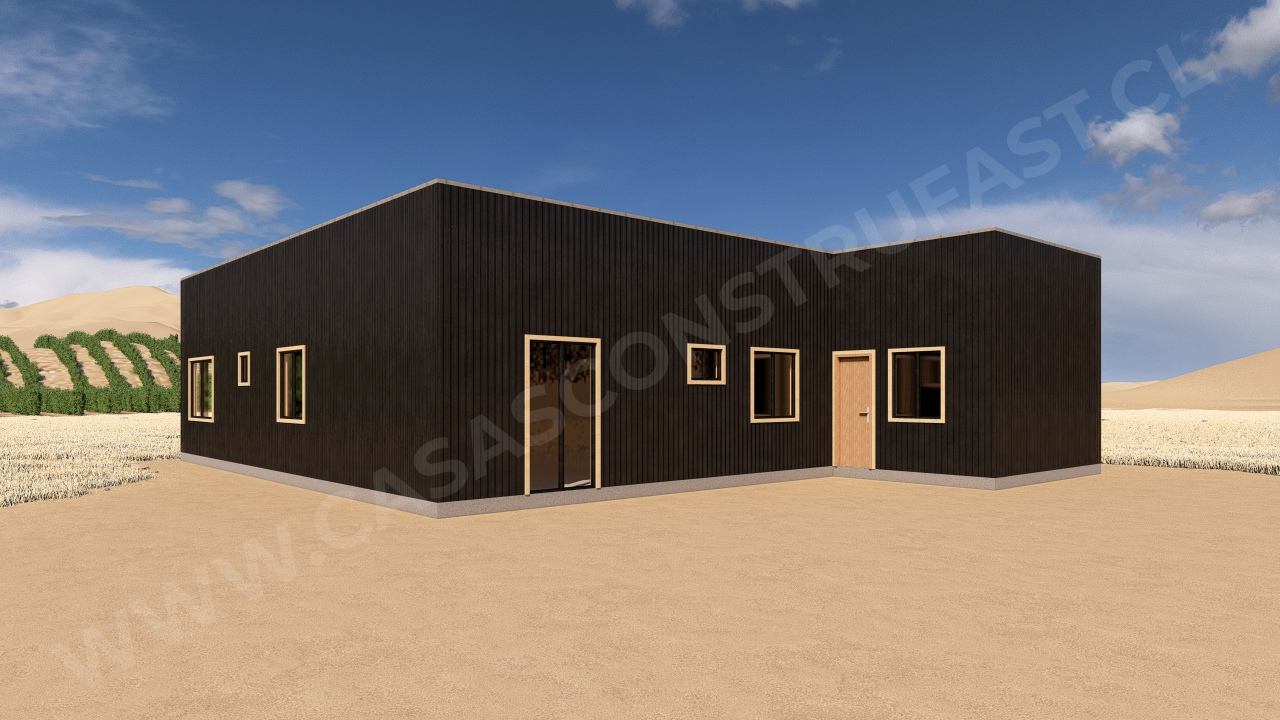 FrameHouzz KitConceptual rendering
DOMUS A63
Compact three-bedroom floor plan
FromManagement Input Required
ScheduleManagement Input Required
AvailabilitySubject to Site Review — Management Input Required
Conceptual rendering. Final design, materials, dimensions, and site conditions may vary.
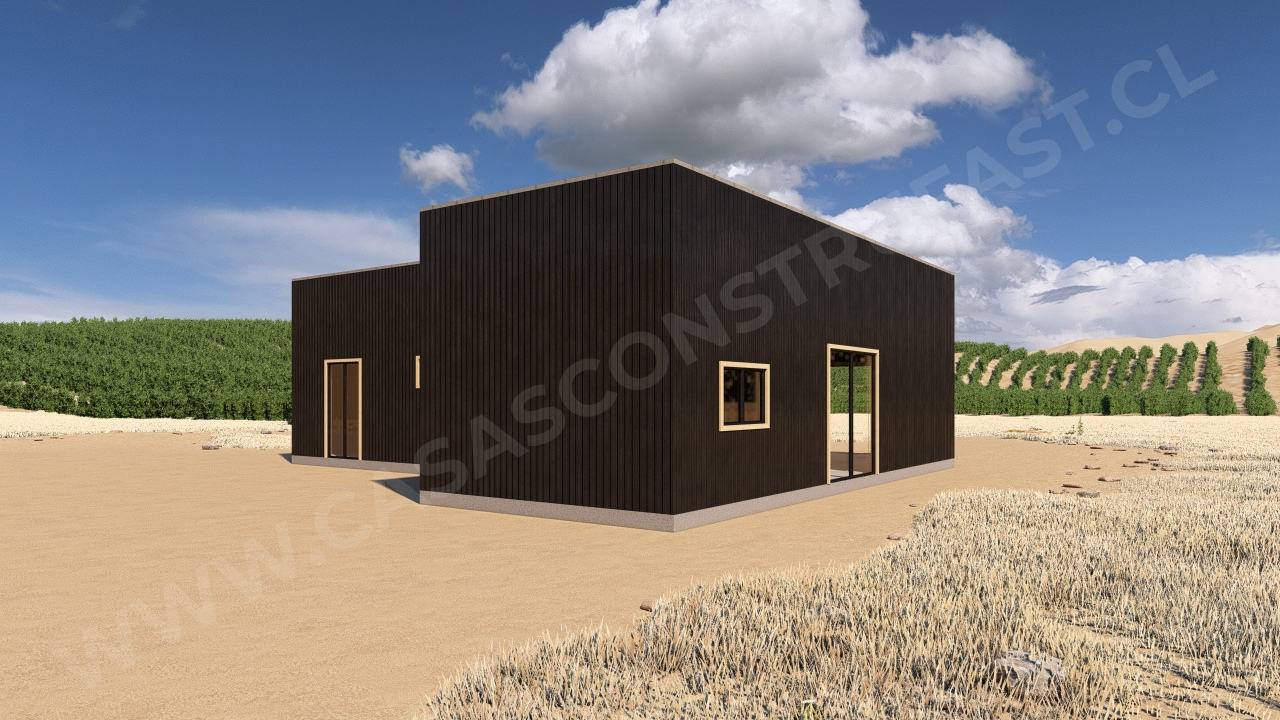 FrameHouzz KitConceptual rendering
DOMUS B85
Three-bedroom with en-suite primary
FromManagement Input Required
ScheduleManagement Input Required
AvailabilitySubject to Site Review — Management Input Required
Conceptual rendering. Final design, materials, dimensions, and site conditions may vary.
FrameHouzz KitConceptual renderingDOMUS C97
Three-bedroom with central access hall
FromManagement Input Required
ScheduleManagement Input Required
AvailabilitySubject to Site Review — Management Input Required
Conceptual rendering. Final design, materials, dimensions, and site conditions may vary.
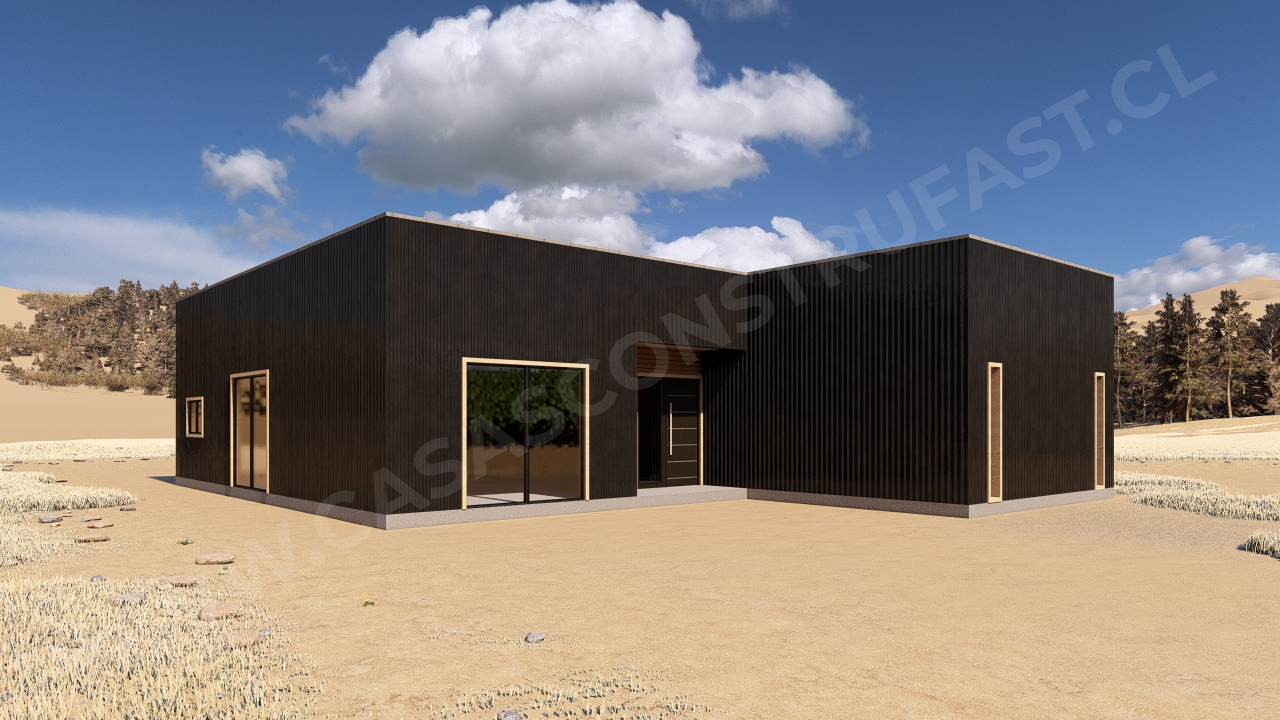 FrameHouzz KitConceptual rendering
DOMUS D116
Four-bedroom single-story home kit
FromManagement Input Required
ScheduleManagement Input Required
AvailabilitySubject to Site Review — Management Input Required
Conceptual rendering. Final design, materials, dimensions, and site conditions may vary.
 FrameHouzz KitConceptual rendering
DOMUS Meridian
Single-family steel-framed home kit
FromStarting Price Placeholder — Management Input Required
ScheduleEstimated Schedule Placeholder — Management Input Required
AvailabilitySubject to Site Review — Management Input Required
Conceptual rendering. Final design, materials, dimensions, and site conditions may vary.
 FrameHouzz KitConceptual rendering
DOMUS Cypress
Two-story steel-framed family residence kit
FromStarting Price Placeholder — Management Input Required
ScheduleEstimated Schedule Placeholder — Management Input Required
AvailabilitySubject to Site Review — Management Input Required
Conceptual rendering. Final design, materials, dimensions, and site conditions may vary.
 FrameHouzz ADUConceptual rendering
DOMUS Haven ADU
Backyard studio ADU
FromStarting Price Placeholder — Management Input Required
ScheduleEstimated Schedule Placeholder — Management Input Required
AvailabilitySubject to Site Review — Management Input Required
Conceptual rendering. Final design, materials, dimensions, and site conditions may vary.
 FrameHouzz ADUConceptual rendering
DOMUS Grove ADU
One-bedroom backyard residence
FromStarting Price Placeholder — Management Input Required
ScheduleEstimated Schedule Placeholder — Management Input Required
AvailabilitySubject to Site Review — Management Input Required
Conceptual rendering. Final design, materials, dimensions, and site conditions may vary.